
















 Listen to Our Blogs
How Much Warehouse Space Does Your Business Need?


Calculating the warehouse space your operation actually needs requires more than estimating inventory.
Many businesses begin searching for warehouse space by asking for a specific square footage.
“We’re looking for around 50,000 square feet.”
While that may be enough to begin a property search, it rarely identifies the right facility.
The amount of warehouse space your business needs depends on much more than inventory. Receiving, shipping, production, employee areas, equipment, circulation, loading, and future expansion all influence your true space requirements.
At Allies Commercial Realty, we work with manufacturers, distributors, logistics companies, and industrial users throughout Indiana’s industrial market. We’ve found that businesses make stronger long-term real estate decisions when they define their operational needs first and evaluate buildings second.
A practical planning framework looks like this:
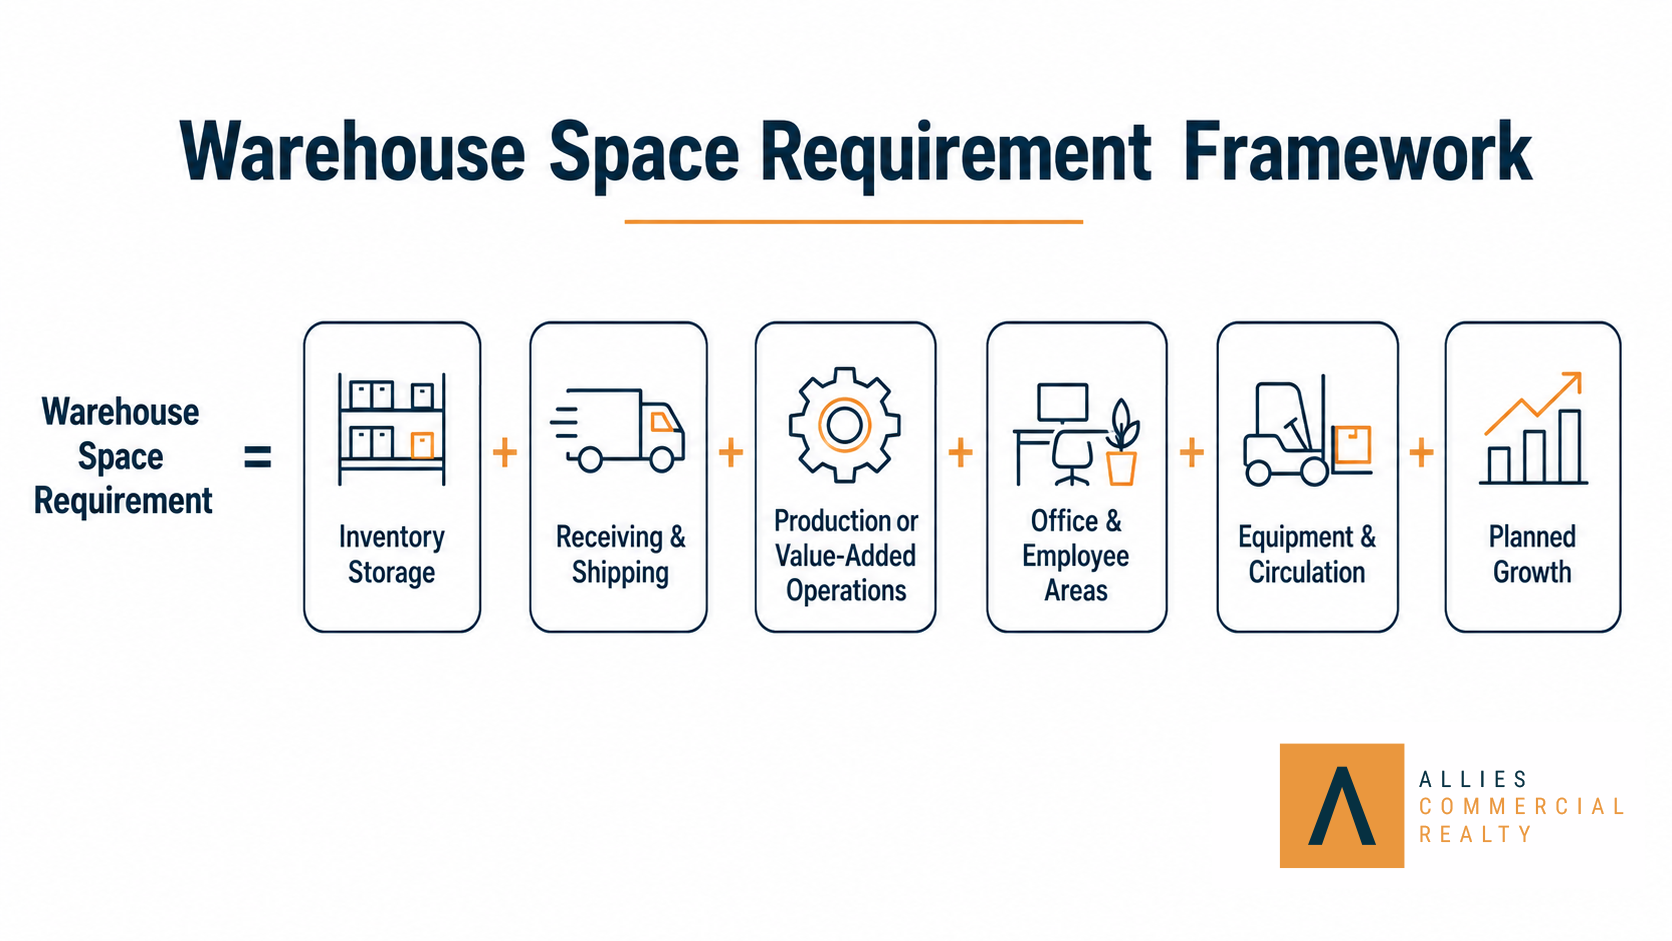
Each component should then be evaluated alongside factors such as clear height, storage configuration, throughput, dock access, utilities, and overall building layout.
Two warehouses with the same advertised square footage can deliver dramatically different operating capacity.
That distinction matters in Indiana, where manufacturing and logistics remain among the state’s largest economic drivers. According to Conexus Indiana, these industries employ more than 840,000 people and contribute approximately $151 billion annually to the state’s economy. Choosing the right warehouse is not simply a real estate decision—it’s a business decision.
Start With Your Operation—Not Square Footage
Before evaluating available properties, step back and examine how products move through your operation.
Many businesses focus on finding a warehouse with the “right” square footage before understanding what their operation actually requires. From our experience, reversing that process consistently leads to better facility decisions.
Ask yourself:
- How do inbound shipments arrive?
- Where are products inspected?
- How much staging space is required?
- How are products stored?
- Where are orders picked and packed?
- Do products require assembly, kitting, or quality control?
- How are outbound shipments staged?
- Where do returns enter the workflow?
Every operational activity consumes space. Receiving, storage, picking, packing, shipping, employee circulation, and equipment movement should all be considered before determining how much warehouse space you need.
The objective isn’t to find a warehouse with a certain square footage—it’s to identify the capacity your business actually requires.
Calculate Peak Storage Requirements—Not Average Inventory
Another common mistake businesses make is planning around average inventory instead of peak demand.
A warehouse that functions well for most of the year may become inefficient during seasonal inventory spikes if storage capacity has been underestimated.
For example, a distributor may normally carry 1,000 pallet positions, but peak inventory may increase to 1,400 pallets during its busiest season.
If the warehouse is planned around average inventory instead of peak demand, congestion quickly follows. Receiving slows, shipping becomes less efficient, and employee productivity declines.
Planning around peak inventory provides the flexibility needed when business activity is at its highest.
When estimating storage requirements, consider:
- Product dimensions
- Inventory turnover
- Seasonal demand
- Storage duration
- Weight and stacking limitations
- Special handling requirements
- Temperature-controlled or hazardous materials
Different products require different storage strategies. Understanding those differences will produce a far more accurate estimate of your warehouse requirements.
A Practical Warehouse Planning Example
Consider a distributor operating in the Indianapolis market with the following assumptions:
- Peak inventory of 1,400 standard 48″ × 40″ pallet positions
- Five-level selective pallet racking
- Up to 10 inbound and 12 outbound truckloads during peak operating days
- Returns, kitting, and quality-control area
- 12 office employees
- 28 warehouse employees
- Dedicated forklift charging area
- No heavy manufacturing or cold storage requirements
A preliminary operational test fit could produce the following estimate:
| Space Requirement | Estimated SF |
|---|---|
| Storage positions, rack footprints & aisles | 24,000 SF |
| Receiving & inbound staging | 3,500 SF |
| Shipping, packing & outbound staging | 4,000 SF |
| Returns, kitting & quality control | 2,000 SF |
| Office & employee areas | 3,000 SF |
| Forklift charging & maintenance | 1,500 SF |
| Additional circulation & building constraints | 2,500 SF |
Base Operational Requirement: 40,500 SF
If projected growth requires an additional 4,000 square feet, the recommended search target increases to approximately 44,500 square feet.
If continued expansion appears likely, targeting approximately 50,000 square feet may provide flexibility while avoiding another move in the near future.
The resulting planning range becomes:
- Minimum: Approximately 41,000 SF
- Target: Approximately 45,000 SF
- Maximum: Approximately 50,000 SF
This example is intended as a planning framework rather than a universal formula. Actual warehouse requirements will always depend on rack design, clear height, loading capacity, building configuration, equipment, and operational needs.
Convert Storage Requirements Into Usable Capacity
One of the biggest misconceptions in industrial real estate is that larger buildings automatically provide more usable warehouse capacity.
They don’t.
A building’s usable capacity depends on how efficiently your operation can use the available space—not simply on its advertised square footage.
For example, a taller building may support additional rack levels, but only if your forklifts, sprinkler system, floor capacity, and operational workflow can safely utilize the added height.
Likewise, a 50,000-square-foot warehouse with 15,000 square feet of office space may provide less usable warehouse capacity than a 45,000-square-foot building with a more efficient layout.
We’ve also seen buildings throughout Indiana’s industrial market where excessive office space, limited dock positions, low clear heights, or poor site layouts significantly reduced operational efficiency despite competitive square footage.
Evaluating usable capacity—not simply building size—is one of the most important steps in selecting the right industrial facility.
Plan for Throughput, Loading, and Daily Operations.
Storage capacity is only part of a successful warehouse operation.
One of the most common planning mistakes we see is businesses focusing on where products will be stored while overlooking how products actually move through the building.
Inventory determines how much space you need to store products.
Throughput determines how much space you need to process them.
A warehouse with relatively modest inventory but high shipping volume may require substantially more staging space, dock capacity, circulation, and packing areas than a warehouse storing larger quantities of slower-moving products.
As you evaluate your operation, consider:
- How many inbound loads arrive during peak periods?
- How many outbound shipments leave each day?
- How much staging space is required?
- Are receiving and shipping occurring simultaneously?
- Does your operation include picking, packing, assembly, returns, or parcel shipping?
Companies serving e-commerce customers should evaluate these areas particularly carefully. According to the U.S. Census Bureau, e-commerce continues to account for a growing share of U.S. retail sales, reinforcing the importance of efficient warehouse layouts and fulfillment operations.
Your warehouse should be designed for your busiest operating day—not your average one.
Don’t Forget Production, Employees, and Equipment
Many industrial operations require much more than storage.
Production, assembly, kitting, quality control, maintenance, and employee support areas all consume valuable space and should be included in your planning.
From our experience, these operational requirements are often underestimated because they don’t fit neatly into traditional storage calculations.
As you build your space requirements, account for:
- Production or assembly areas
- Equipment clearances
- Maintenance and forklift charging
- Offices and meeting rooms
- Employee break rooms and support areas
- Safe pedestrian circulation
A warehouse that functions well is designed around both people and products—not simply pallet positions.
Evaluate the Entire Property—Not Just the Building
Finding the right warehouse extends well beyond the four walls.
A building may appear to meet every interior requirement yet still create operational challenges because of the site itself.
We’ve worked with companies that discovered trailer circulation, parking, dock access, or site layout became operational bottlenecks long after signing the lease.
Evaluate factors such as:
- Trailer court depth
- Truck turning radius
- Dock configuration
- Drive-in doors
- Employee and trailer parking
- Outdoor storage
- Site circulation
- Utility capacity
Location also deserves careful evaluation.
Rather than simply measuring distance to an interstate, determine whether the property supports your customer base, supplier network, freight routes, and workforce. The right location often reduces transportation costs while improving operational efficiency.
Plan for Growth Without Overpaying for Space
Growth planning is often where warehouse decisions become most difficult.
Lease too little space and your operation may outgrow the facility before the lease expires.
Lease too much and you’re paying for space your business doesn’t yet need.
Instead of estimating an arbitrary percentage of additional square footage, ask what future growth actually requires.
Consider:
- Increased inventory
- Additional employees
- New equipment
- Additional dock positions
- Expanded production
- Utility upgrades
If future growth is uncertain, options such as expansion rights, adjacent space, or phased occupancy may provide greater long-term flexibility than leasing significantly more space today.
Build a Practical Warehouse Planning Range
Rather than searching for one exact building size, establish a planning range.
Minimum Requirement
The smallest facility that allows your operation to function efficiently without recurring congestion.
Target Requirement
The facility that supports today’s operation while accommodating realistic business growth.
Maximum Requirement
The point where additional space no longer provides meaningful operational value compared to its cost.
This framework gives your team flexibility during the property search while ensuring every building is evaluated against operational needs—not simply advertised square footage.
Test-Fit Every Property Before Making a Decision
Before committing to a warehouse, complete a preliminary test fit.
A test fit evaluates how your operation would actually function inside the building by reviewing:
- Rack layouts
- Dock operations
- Staging areas
- Production equipment
- Office layouts
- Employee circulation
- Parking and trailer movement
A test fit often reveals that a smaller, well-designed facility can outperform a larger building with an inefficient layout.
An experienced commercial real estate broker specializing in industrial tenant representation can coordinate this process while helping you compare alternatives and negotiate favorable lease terms. Final engineering and code compliance should always be reviewed by qualified professionals.
Compare Total Occupancy Cost—Not Just Rent
One of the most expensive warehouse mistakes businesses make is comparing lease rates without comparing operating costs.
A warehouse with lower rent is not automatically the better financial decision.
Evaluate the total cost of occupancy, including:
- Base rent
- Operating expenses
- Property taxes
- Insurance
- Utilities
- Repairs and maintenance
- Tenant improvements
- Equipment and racking
- Moving expenses
- Labor efficiency
- Transportation costs
Sometimes a higher-rent facility creates lower long-term operating costs by improving productivity, reducing transportation expenses, and supporting future growth.
If you’re also evaluating whether to remain in your current facility, read our guide on Industrial Lease Renewal vs. Relocation, which compares both strategies from an operational and financial perspective.
Warehouse Planning Checklist
Before beginning your property search, confirm:
✓ Peak inventory requirements
✓ Storage configuration
✓ Clear-height requirements
✓ Receiving and shipping volume
✓ Dock requirements
✓ Production space
✓ Employee areas
✓ Equipment and circulation
✓ Utilities and building systems
✓ Parking and trailer circulation
✓ Planned business growth
Completing this checklist before touring properties will help you evaluate warehouses more consistently and reduce the likelihood of overlooking critical operational requirements.
Frequently Asked Questions
Can I estimate warehouse size using pallet count?
Pallet count is an excellent starting point, but it is only one part of warehouse planning. Rack configuration, clear height, aisles, docks, staging, production, employee areas, equipment, and future growth all influence the amount of space your business actually requires.
Does higher clear height mean I need less warehouse space?
Potentially. Greater clear height can increase storage capacity, but only if your rack system, forklifts, sprinkler system, and operational workflow can safely utilize the additional vertical space.
When should my company begin looking for warehouse space?
For standard warehouse requirements, beginning your search 9–12 months before occupancy typically provides sufficient time to evaluate options and negotiate favorable lease terms.
For manufacturing operations or facilities requiring specialized improvements, **12–18 months—or longer—**is often more appropriate.
Conclusion
One of the most common mistakes we see is companies sizing their next warehouse based on the size of their current building instead of the way their operation actually functions. As businesses grow, inventory changes, production evolves, employee counts increase, and customer expectations shift. A facility that worked five years ago may no longer support today’s operation—or tomorrow’s growth. Calculating warehouse space is not about finding the biggest building your budget allows. It’s about identifying the facility that best supports your operation today while giving your business room to grow tomorrow. By evaluating inventory, throughput, production, employees, site functionality, and future expansion together, you’ll make a more informed real estate decision—one that improves operational efficiency instead of creating future constraints. The best warehouse decisions begin with understanding your business, not selecting an arbitrary square-footage target.
Ready to Find the Right Warehouse?
Whether you’re expanding, relocating, or evaluating your next facility, beginning with a structured planning process can save significant time, money, and operational disruption.
Download our Indiana Warehouse Space Planning Checklist or schedule a complimentary consultation with one of our industrial brokers. We’ll review your completed worksheet, validate your planning assumptions, and help identify the warehouse that best supports your operational and long-term business goals.
At Allies Commercial Realty, we help manufacturers, distributors, and logistics companies throughout Indiana’s industrial market make informed industrial real estate decisions with confidence.
Topic:

About the Author - Adam Stephenson
With over a decade of experience in commercial real estate, Adam is a trusted advocate for privately held organizations, specializing in industrial properties across Central Indiana. Adam brings a wealth of expertise in tenant representation, lease negotiations, and strategic asset acquisitions. A graduate of Indiana University – Indianapolis with a degree in Business Management, he further distinguished himself by earning the prestigious CCIM & SIOR designations. His deep industry knowledge, client-focused approach, and commitment to delivering tailored solutions make his insights invaluable.
Download Our Free Resource:
The Future of Industrial Real Estate in Indiana:
E-Commerce and Beyond

You might also enjoy reading:


Cookies improve your browsing experience, deliver tailored ads or content, and assess our website traffic. If you click 'Accept All’ you are giving your consent for us to utilize cookies. Check our cookies policy here.
Adding {{itemName}} to cart
Added {{itemName}} to cart